

Listing Courtesy of: HOUSTON / Listed By: Lisa Benoit, Century 21 Lucky Money Real Estate; Ed Butler, Lucky Money Real Estate
27922 Arden Trail Spring, TX 77386
Active (71 Days)
$3,000 (USD)
Description
MLS #:
27641603
27641603
Lot Size
6,909 SQFT
6,909 SQFT
Type
Rental
Rental
Year Built
2017
2017
Style
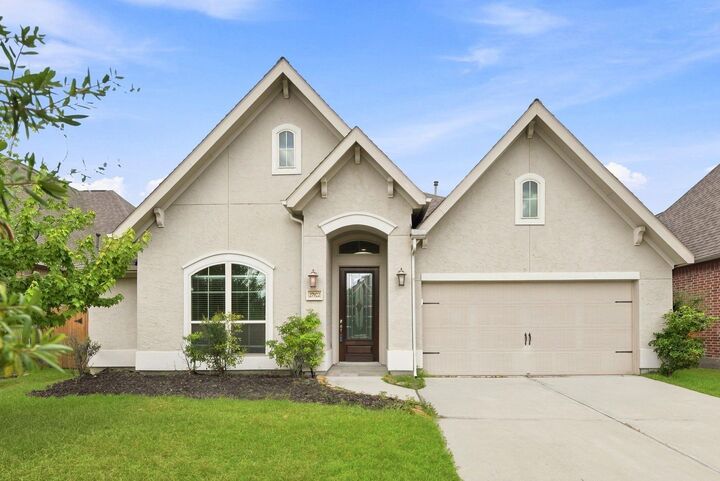
Traditional
Traditional
School District
11 - Conroe
11 - Conroe
County
Montgomery County
Montgomery County
Community
Harmony Central Sector 01
Harmony Central Sector 01
Listed By
Lisa Benoit, Century 21 Lucky Money Real Estate
Ed Butler, Century 21 Lucky Money Real Estate
Ed Butler, Century 21 Lucky Money Real Estate
Source
HOUSTON
Last checked Oct 2 2026 at 6:45 AM CST
HOUSTON
Last checked Oct 2 2026 at 6:45 AM CST
Bathroom Details
- Full Bathrooms: 3
Interior Features
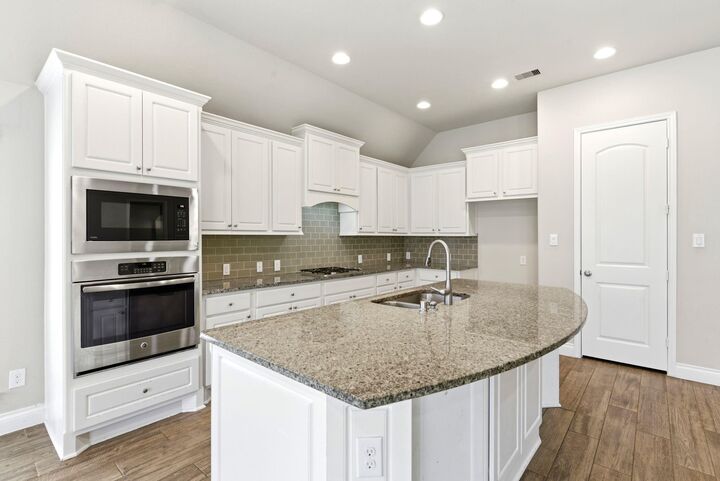
- Dishwasher
- Microwave
- Disposal
- Laundry: Washer Hookup
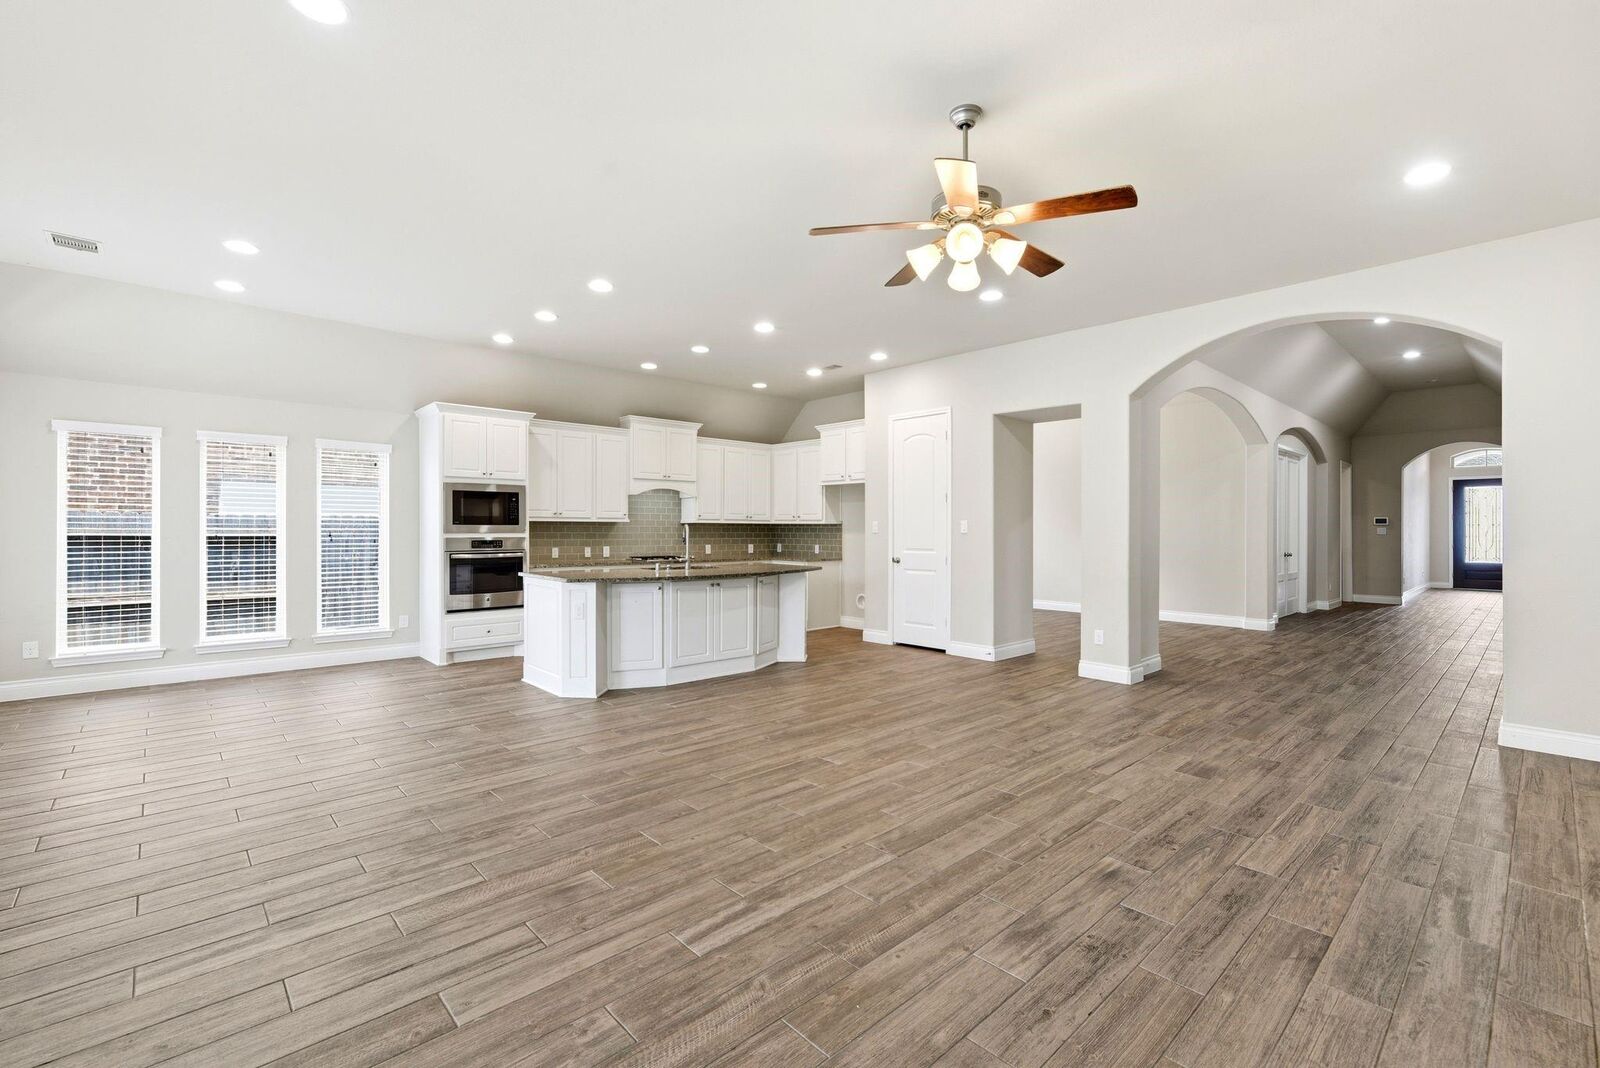
- Primary Bed - 1st Floor
- All Bedrooms Down
- Walk-In Closet(s)
Subdivision
- Harmony Central Sector 01
Lot Information
- 0 Up to 1/4 Acre
- Subdivided
Property Features
- Fireplace: 1
Heating and Cooling
- Natural Gas
- Attic Fan
- Electric
- Gas
School Information
- Elementary School: Ann K. Snyder Elementary School
- Middle School: York Junior High School
- High School: Grand Oaks High School
Garage
- Attached Garage
Parking
- Total: 2
- Attached
Living Area
- 3,051 sqft
Location
Disclaimer: Copyright 2026 Houston Association of Realtors. All rights reserved. This information is deemed reliable, but not guaranteed. The information being provided is for consumers’ personal, non-commercial use and may not be used for any purpose other than to identify prospective properties consumers may be interested in purchasing. Data last updated 10/1/26 23:45



Located in the sought-after Harmony master-planned community, residents enjoy resort-style pools, splash pads, parks, playgrounds, walking trails, fitness facilities, tennis and basketball courts, and community gathering spaces. Conveniently located minutes from I-45, Grand Parkway (SH 99), shopping, dining, and H-E-B, this home offers comfort, convenience, and outstanding community amenities.